Saturday, February 4, 2012

Progress from last year (final update)

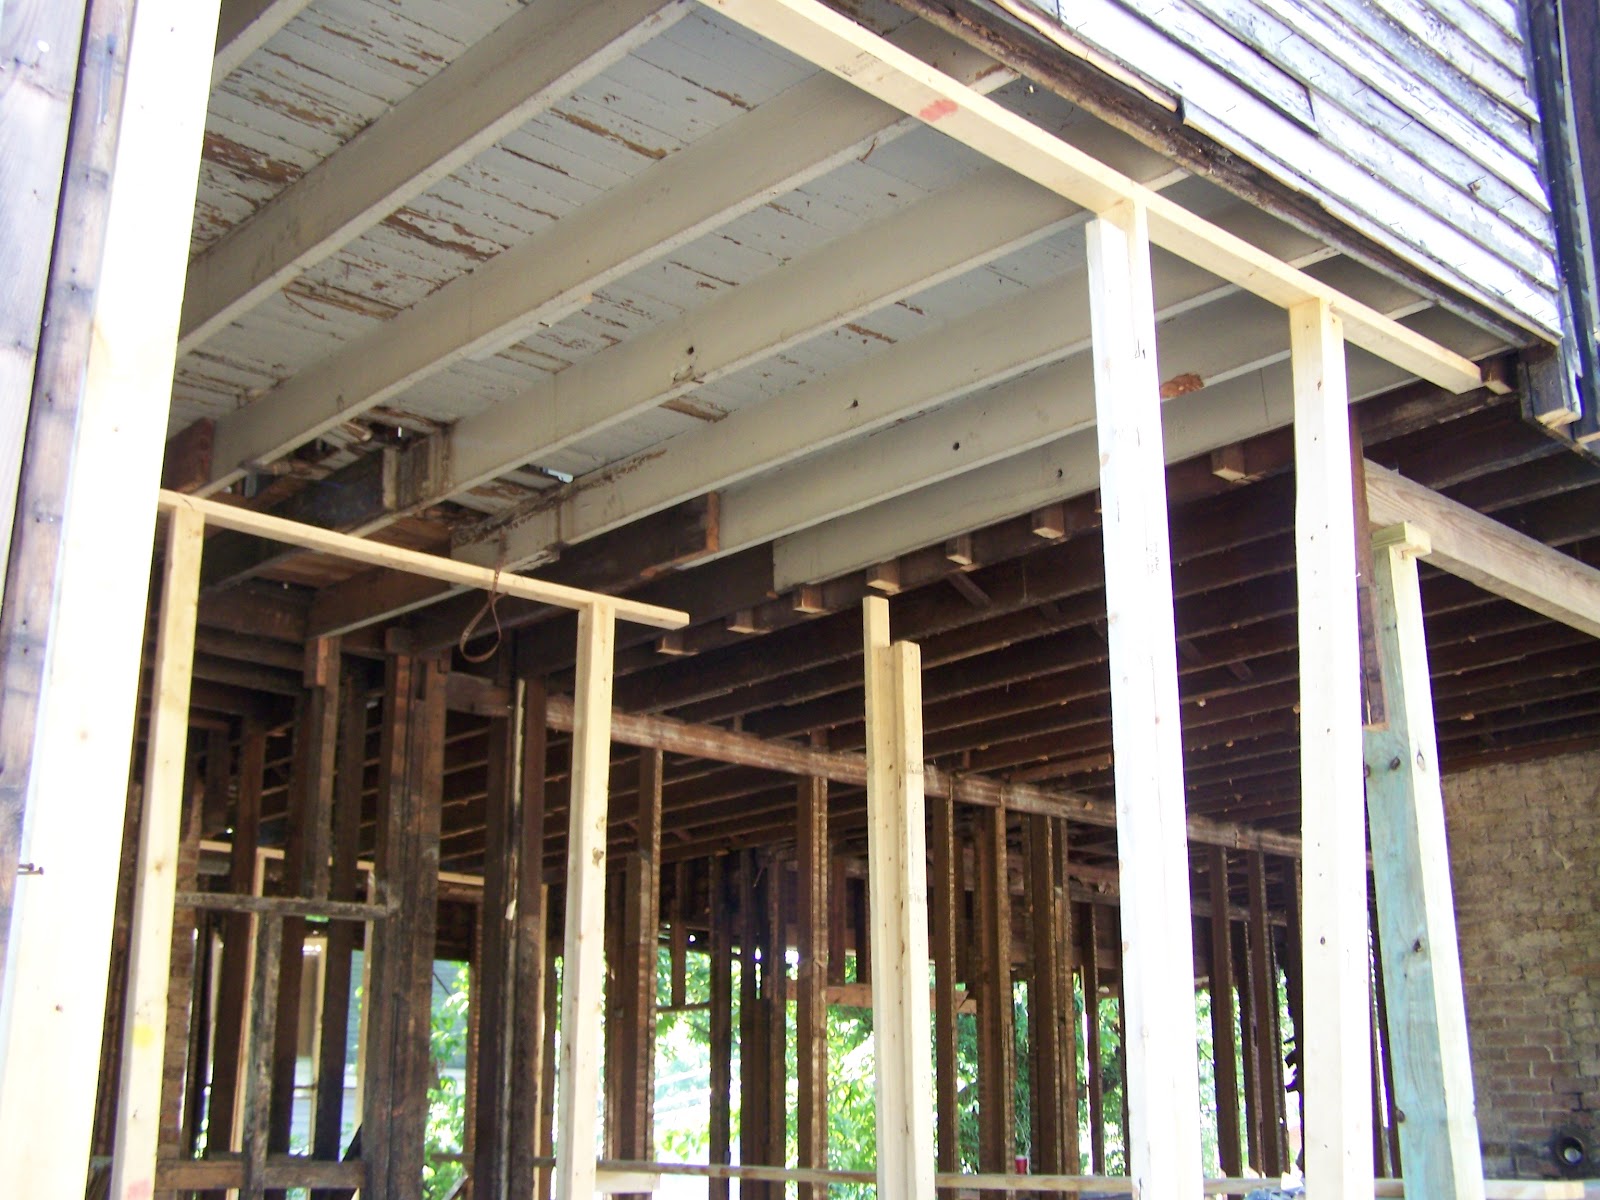
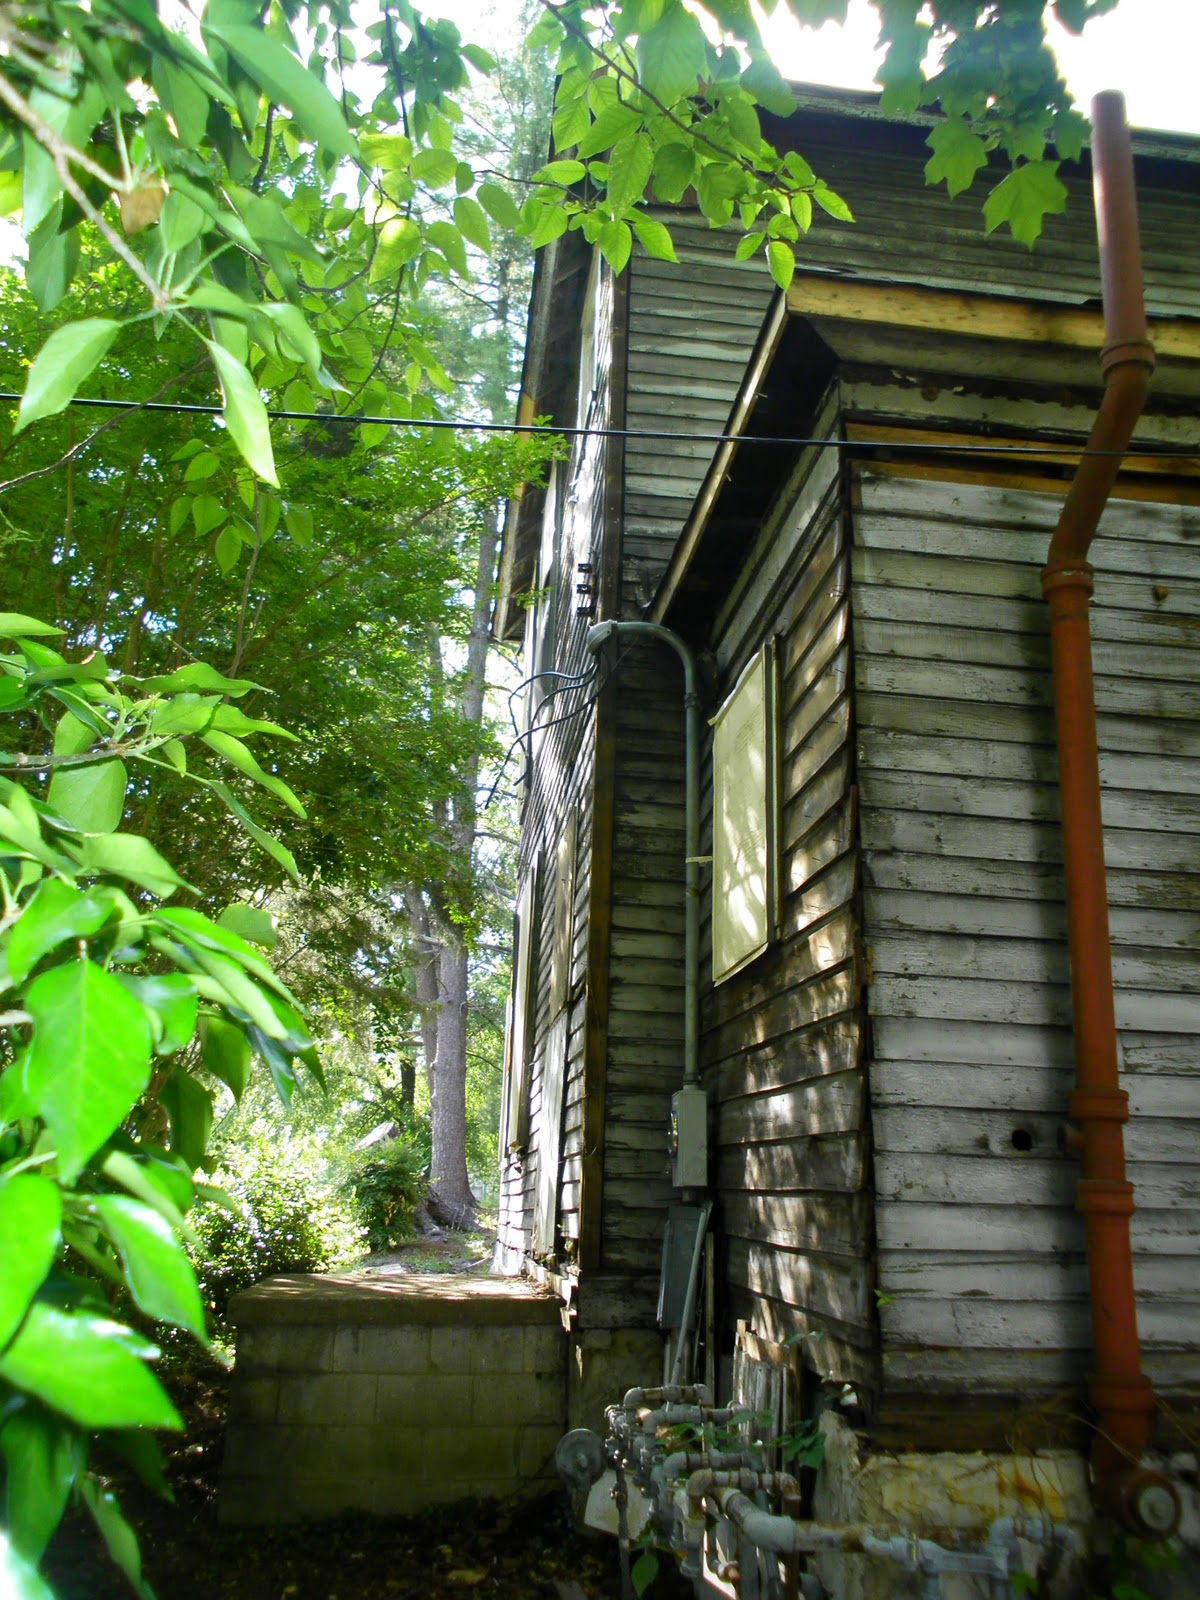
So we left off with the house being gutted inside and stripped down to the original siding outside.  Here's where it got ugly...and complicated.  We had a foundation company come out to determine what kind of work under the house was needed (this was new territory for us since neither of our previous houses had any foundation issues). We got a staggering bid from them to sure up the beam in the middle of the house and under the side where the wrap around porch is.  But we went with it - thinking, "at least it's being done by a specialist in the field and it'll be done right."  Long story short...they did what they said they would do but it was the completely WRONG fix for what our issues were under the house.  The building inspector was LIVID, and we were sick about it.  Eventually we were refunded about 60% of the job and turned around and spent that (plus more) to have our carpentry crew lay a new foundation on the entire right side of the house.  By this time, all the exterior siding had been ripped off since it was too rotten to save.


View from across Vance Ave.
Standing in the Living Room
But this is when the house got ugly...all the floor and joists under half of the house (mainly living room and dining room) were removed as well as the studs to that entire wall facing the vacant lot.  It was secured by some posts and bracing...but very scary to look at.

We get word from the city that our construction permit won't suffice; so I head back to their permit office to increase it.  Here's when we were dealt the big blow...since our project had become so much more than a remodel and since we would not be occupying it once completed, we would not be allowed to continue without a general contractor.  This was a big game changer financially for us, but we pressed on.  A few came out to bid the project, some never got back to me, one was too busy to take it on, one thought we'd never get past the mechanical inspector for HVAC to run underneath, and so on.  Ronnie was pretty thorough in bidding the project, but we didn't hear back from him for a long time.  So the other guy that was worried about mechanical had pretty much convinced us that it's too expensive to fix to move forward, and that we should just level the house, and hope to build new construction later.  That echoed what the building inspector had been saying all along.  Like I mentioned in a previous post, we were moments from calling the demo contractor in when Ronnie called back with the quote.  Fast forward to now, and Ronnie is halfway finished with the job!!  As you can see from the pictures below from last fall, he inherited quite a mess when he started this January.


Porch on the neighbor's side
Front door
From living room through dining room
Frame ready for new concrete foundation
The side "yard"...sidewalk gone and any sign of grass for that matter
The future back porch (master bath above)
The original bricks we (and the kids) salvaged from the old foundation
The old "garage" before it was wiped away
From the rear of the house towards Vance Ave.
The pretty old windows before we had to lose them too (new code requires glass to have low e film)

Thursday, February 2, 2012

Door Hardware Success!

My shopping trip at Lowes and Architectural Exchange were a success today!  Lowes had hinges that will work great.  I got the oil rubbed bronze because it reminded me of the patina you find on old metal hardware, but now I'm second guessing myself.  I'm picturing a nice fresh coat of milky white paint on all the trim and those super dark hinges sticking out like a sore thumb.  Well, we'll have to see...

I also picked up some locks from Lowes that are supposed to look old (they're too cheap looking, though, in my opinion) just in case Anna didn't have any.  
None of the stock deadbolts were going to work on a 1 1/4" door anyway.  Good news for us...Anna had plenty to choose from.  Andrew had to sort through a box of individual pieces, but he found 2 sets that are in working order.  


So now we'll take those two plus the one that's already on the front door to a locksmith to have them re-keyed.  The bonus in that is he'll be able to key them all so that one key will fit all three exterior doors.


Anna also had two plates for the kitchen door that will compliment the front door with their oval shape and beaded edge.  Oh how I'd love to do that style throughout the entire interior too, but I don't know if that's going to be possible. 

And best for last...just as we were finishing up with the hardware, I walked on over to the stair parts area to get some ideas on what type of newell posts and spindles we should be looking for.  There they were...a full set (4 pcs) of big beautiful square newell posts with paneled sides.  I couldn't peel my eyes from them.  Andrew agreed that they'll be great for the Vance staircase, so we can check that off our list now!  Believe it or not, I didn't get a picture of them before we left the store.  She marked them "sold" and we'll pick them up later; so I'll have to post a picture of the set later when we get them

.


Shopping for Hardware

I'm headed out soon to shop for hardware for the exterior doors! I can't believe it's time to get those hung...Ronnie's going to pick up the doors from our house today. So I've got to go find some hinges like the one pictured (the only original piece left on all three doors). Lowe's won't have anything like this, but I'm going to pick up some new ones close to this size just in case. Then hopefully Anna will have some at Architectural Exchange...she opens at 11:00. If I have luck there, then we'll just return the others to Lowes.

I've also got to find deadbolts that'll fit a thinner 1 1/4" door. The doors still have their mortise locks inside...but need knobs which Anna should have. The deadbolts will be added for a secure close. Of course I'll be browsing Victorian plates too! I'm pretty sure they're missing on one or two of them.

Somehow I've GOT to find time today to post more pics and update the progress. It's simply AMAZING to see how much has happened in less than three weeks!...hint...windows are in!!!!!!


Friday, January 27, 2012

Progress from last year (cont. exterior)

Once the interior was gutted, the guy tore off the vinyl siding and the shingle siding revealing the original wood siding.  This was really exciting to see what the house looked like as close to originally as possible.  Stripped down to this layer, we could also see where all the additions were (like the room on the wrap around porch and the "garage" off the back and the room connecting it to the house).  Looks like it was done in phases over a couple decades. Such pretty lighting that day for pictures!


Progress from last year (cont.)

Gutting continued on upper level:
Upstairs Hall from Bathroom
Upstairs Hall towards Bathroom
Bathroom

Front Bedroom from Hallway
Hallway towards Back Bedroom
Back Bedroom
Laundry Room from Hallway

Master Bdrm toward Bath & Closet

Master Bedroom from Closet

Master Closet
Master Bedroom from Bathroom
Master Bathroom

Progress from last year

Living Room from front near Foyer
Living Room from Dining Room
My apologies for being a very awful blogger (not even finishing the set-up of the blog or keeping it up to date with our progress).  So now it's time to catch everything back up.  Up to this point, we've only posted what we found during our exploration demolition over spring break last March plus a purchase or two from Architectural Exchange.  Later in the spring, we hired a guy from our neighborhood to fully gut the house...it took quite a few dumpsters to haul all that stuff from the interior plus most of the shingle siding away. Believe it or not, when he was pulling off the vinyl siding, some guy stopped by and asked if he could take it to use on a house he was working on...yikes...but glad it wasn't headed to the dump at least.  We even got a few hundred $ for all the metal we sat to the side from the recycling place downtown!  So these pictures show what it looked like when he got done with the demo phase on the lower level. 

Dining Room from Bathroom
Dining Room from Kitchen
Kitchen from Foyer
Kitchen from Dining Room

Bathroom & future Back Porch
Guest Bedroom

Entry and Foyer from Kitchen

Back on Track

After months of setbacks and obstacles we thought we weren’t going to be able to overcome, we are proud to announce that we are back on track with work on the Vance project!  Until a couple weeks ago, we've been on hold since summer with nothing done except the foundation work.  We stopped when we found out that the city would not permit us to continue working on the house since the project had become so expansive…we would have to hire a general contractor to do the job.  That means way more money which means we needed a construction loan.  Well, I don’t know if any of you have worked with banks latley since the recession hit; but if you have, you’d know that renovation money is a lot harder to come by now than the last time we did this…especially since we aren’t planning on the house being our primary residence.  So we were on the hunt for not only a GC but a lender.  

I cannot tell you how many times either a potential contractor or the city building inspector told us just to tear the house down because it’s going to cost way more to bring up to code and finish than it’ll be able to sell for.  We were getting pretty discouraged.  Then we get word that even with the foundation work that has been done - twice - the house still sits too low to the ground for the mechanical inspector to pass since there isn’t the required clearance for HVAC ducts on half of the lower level.  After dwelling on that a couple weeks, we really started considering tearing the whole thing down.  We even got a couple bids.  It was an awful feeling…for one- we would be out all the money we’ve put into it already, and two – we’d lose an old home that should have been saved.  

Meanwhile, we were still waiting on one bid from the last GC standing.  We didn’t hear back for a couple weeks, so we figured it wasn’t going to to work out so our only option was demo.  Long story short…we were minutes away from telling the demo contractor to begin when we heard back from the GC that the project is doable and it wasn’t going to cost more than the house will be worth!  Then after a series of small miracles we found that a small local bank would work with us on the financing!!  The appraisal report came back with a value even more than we were expecting, and we signed the final paperwork earlier this month!!!  Our GC – Ronnie Bull Construction – had been in touch with us often over Christmas break about plans, so they got to work a couple weeks ago.  Words cannot express how excited we are that we get to move forward on this house!  Now I have a lot of posts to catch up on and plenty of pictures to show!!